


Courtesy of BHG Connections, Tammy Kerr
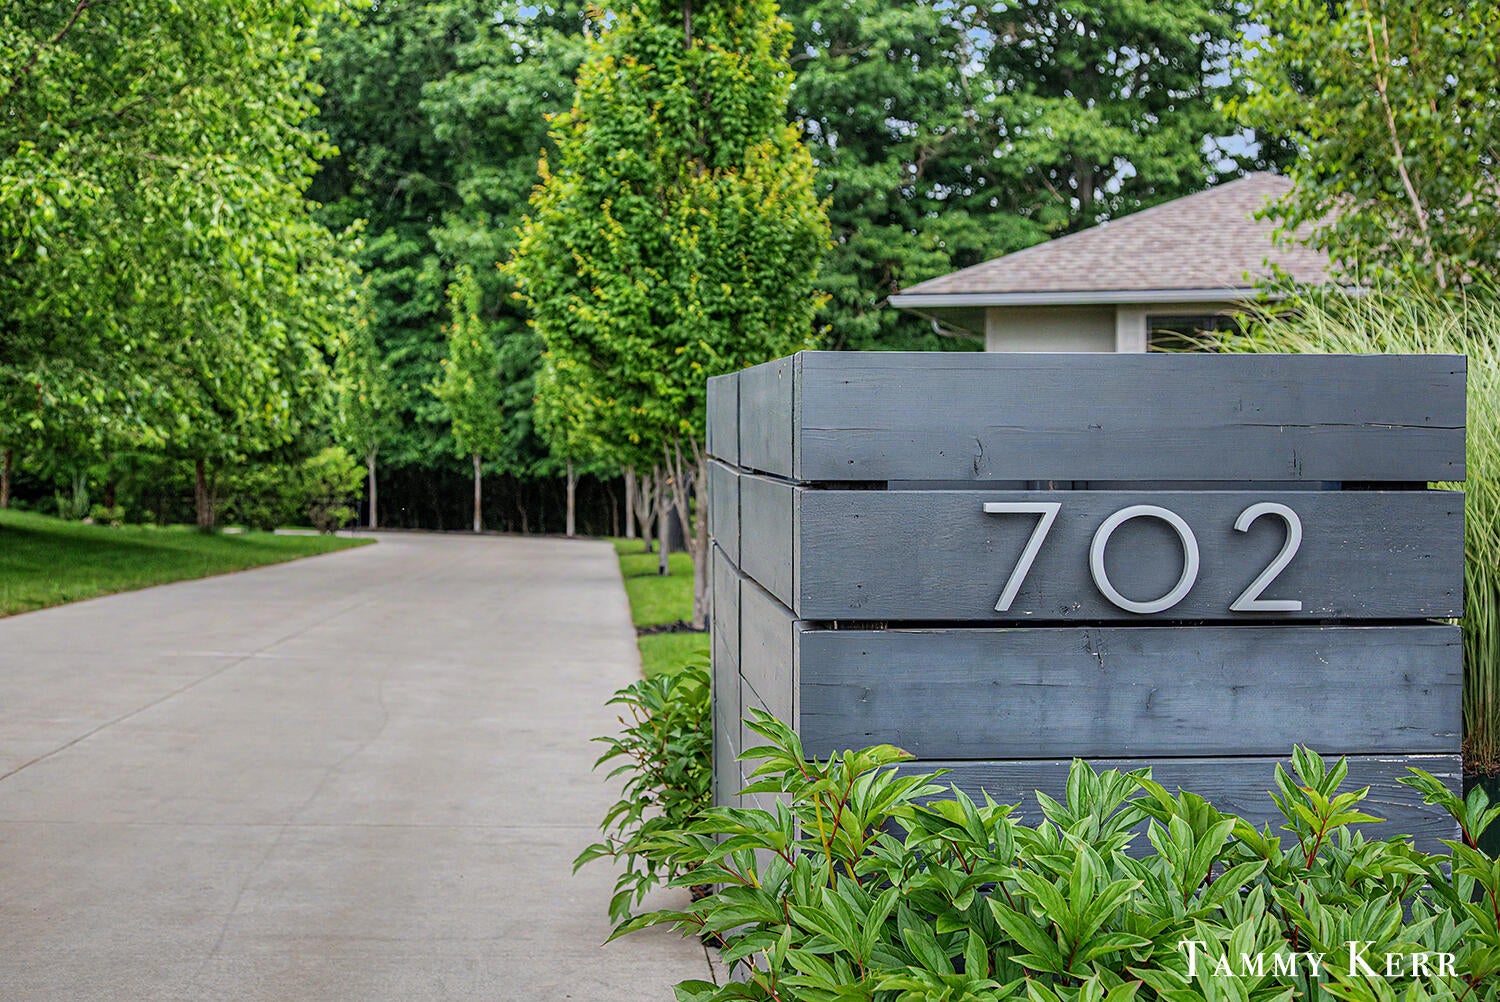
702 Golfview Drive Unit# 13, Douglas, Michigan, 49406
4,548 Sqft
1.30 Acres
4 bd
6 ba
#26035584
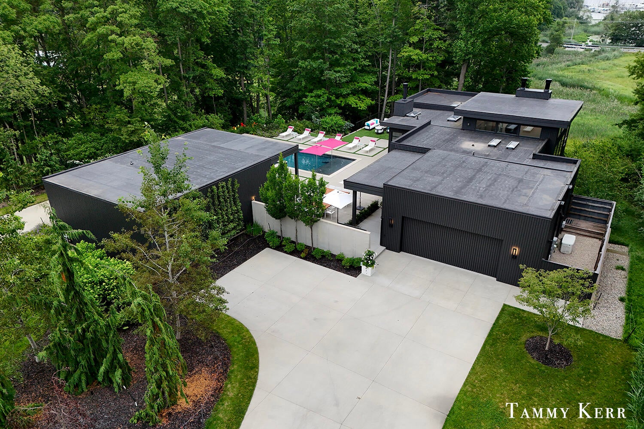
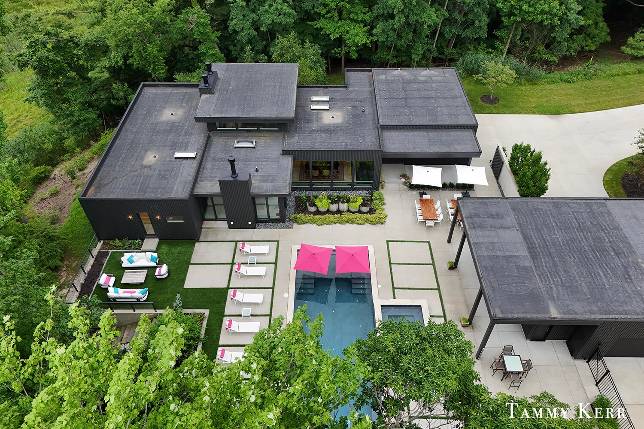
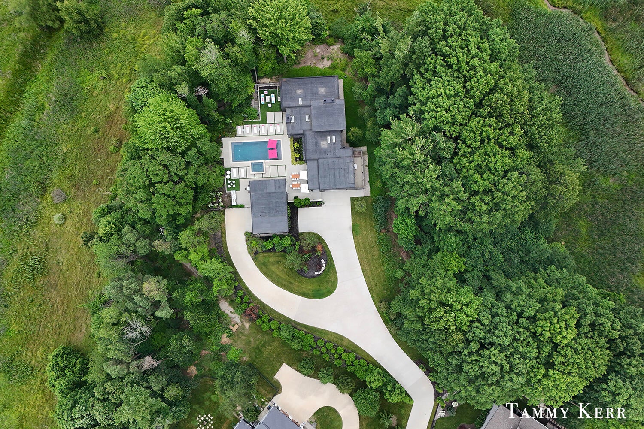
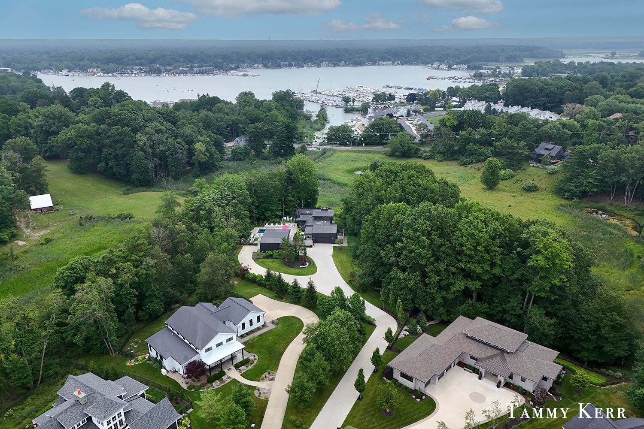
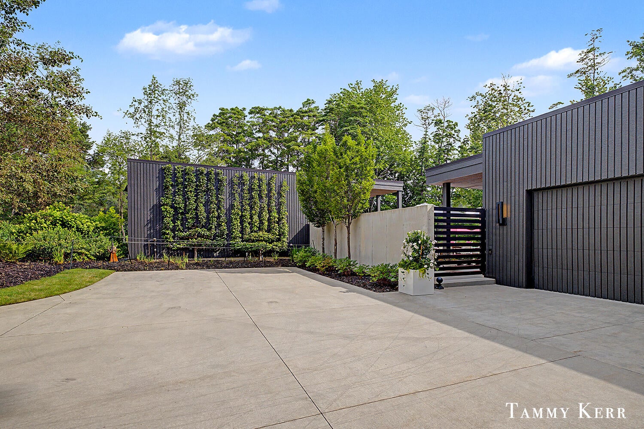
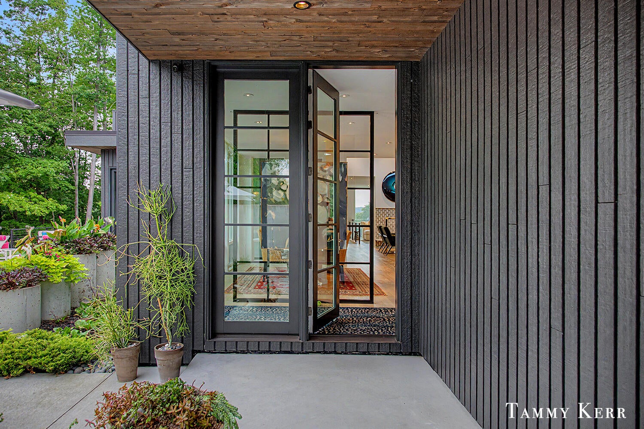
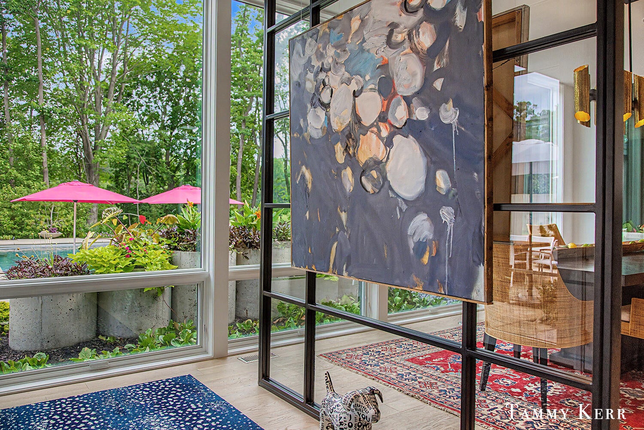
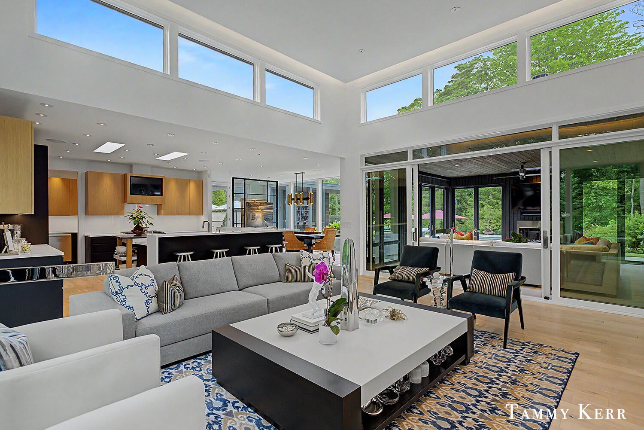
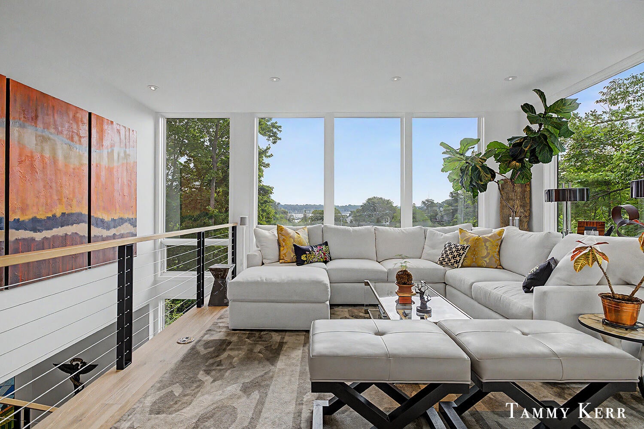
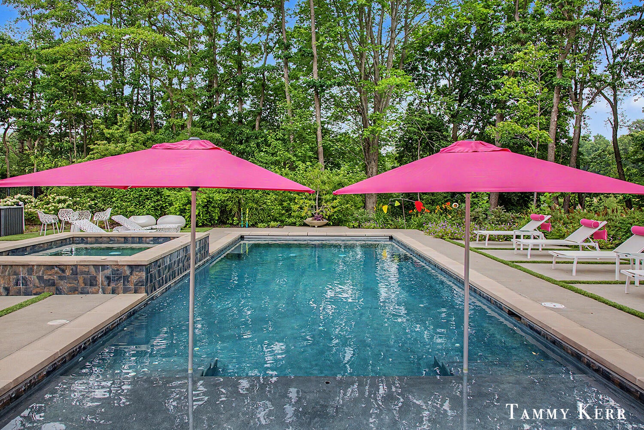
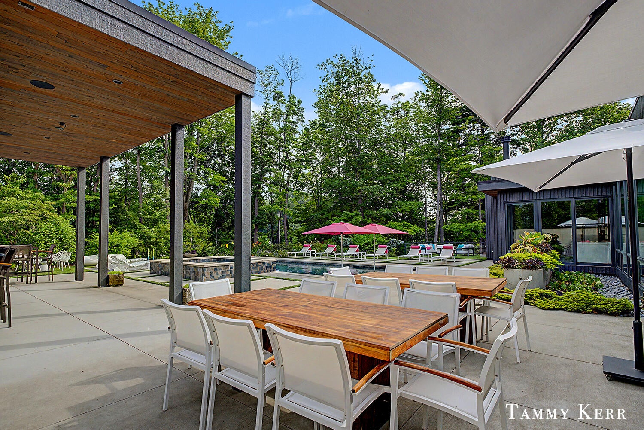
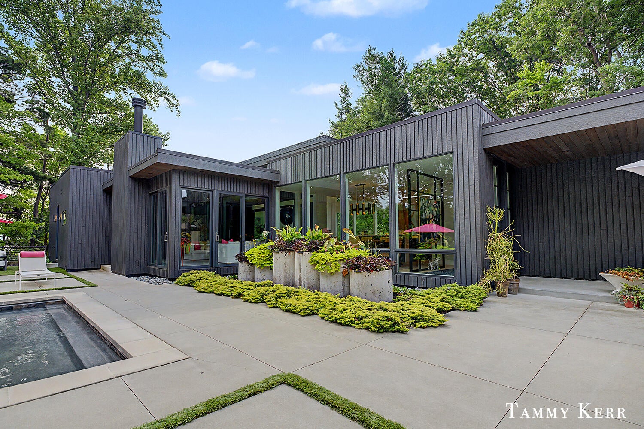
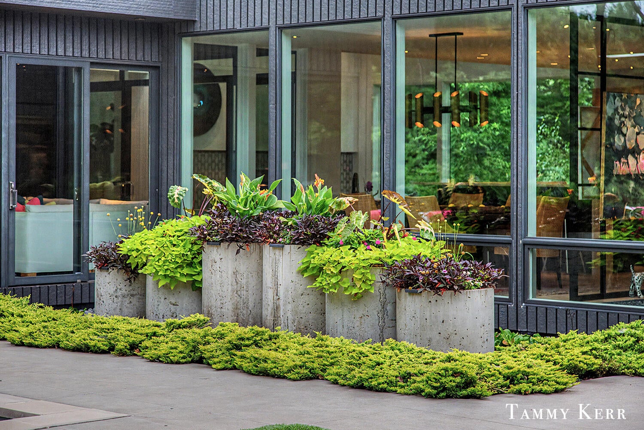
Set privately within WestShore, this striking modern compound unfolds around a pool courtyard, layered gardens, and the art of gathering. Dark architectural volumes, warm wood, expansive glass, and sculptural concrete create a dramatic counterpoint to the wooded 1.3-acre setting, with views across the meadow toward the harbor.
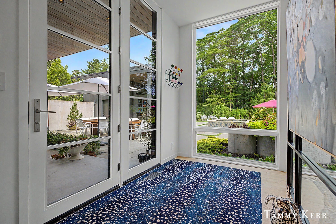
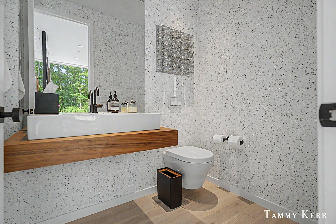
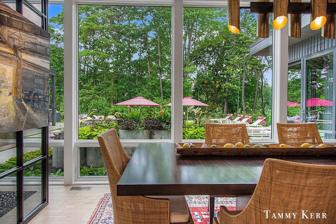
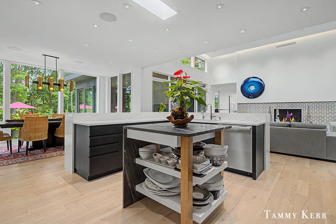
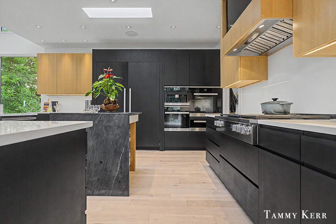
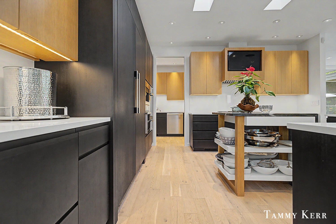
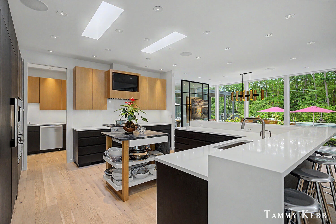
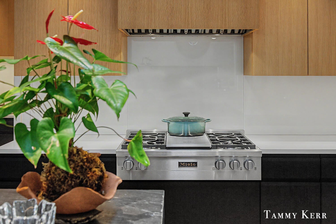
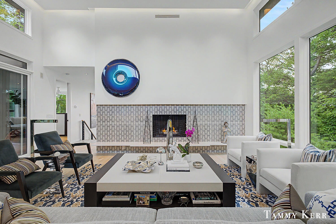
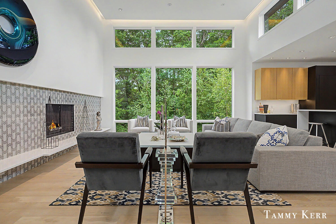
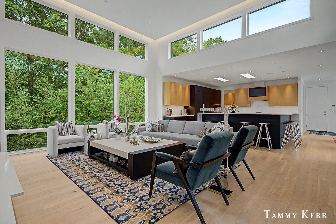
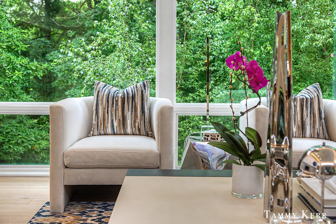
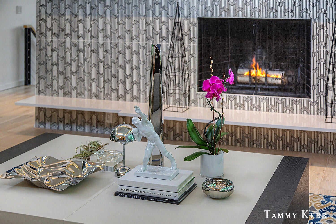
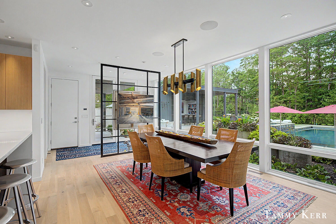
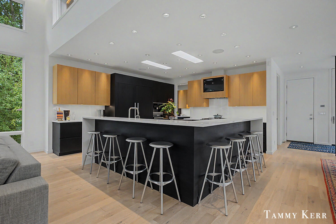
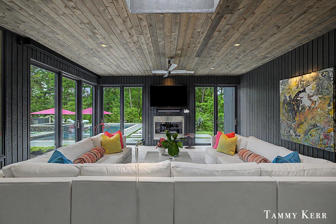
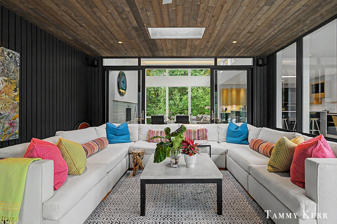
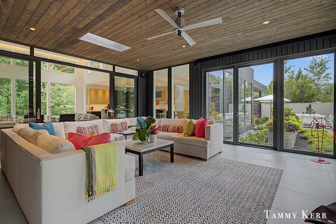
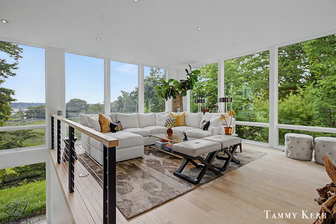
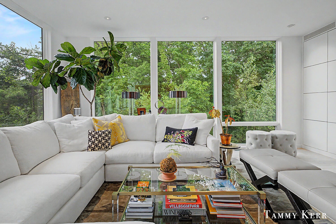
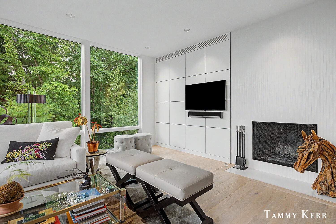
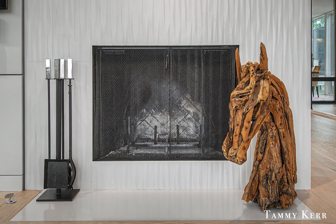
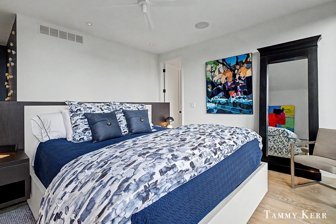
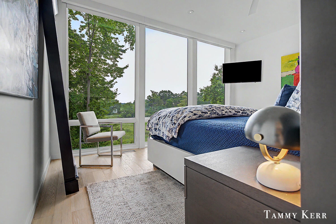
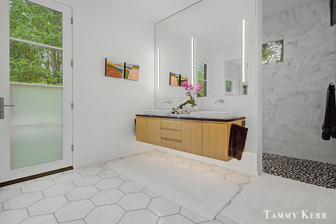
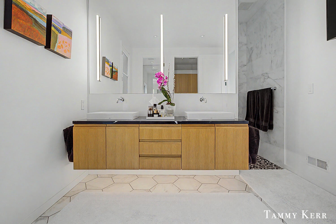
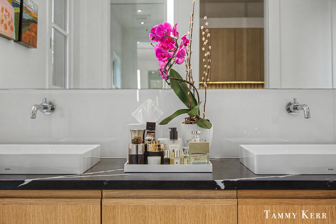
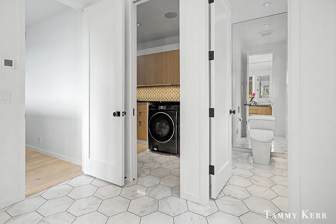
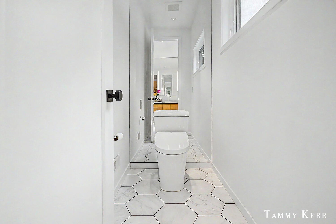
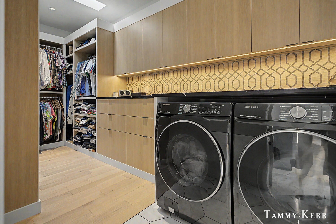
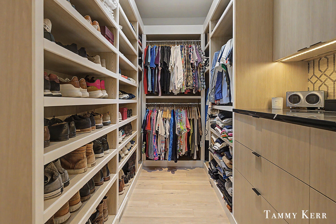
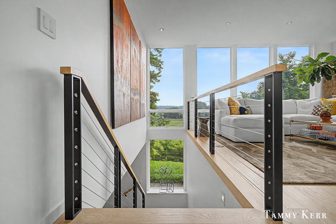
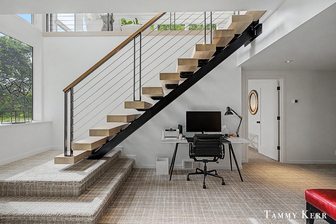
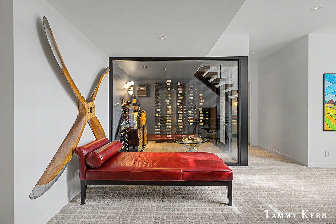
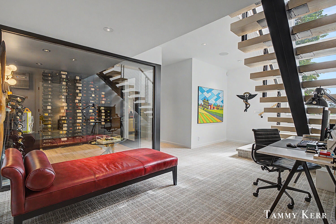
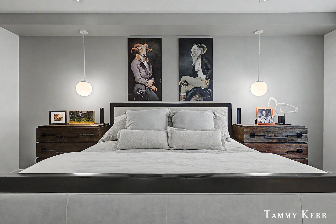
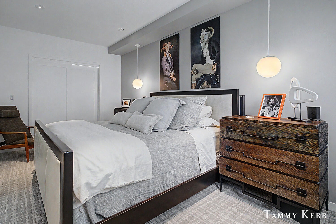
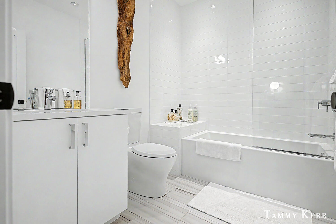
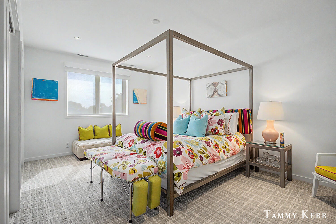
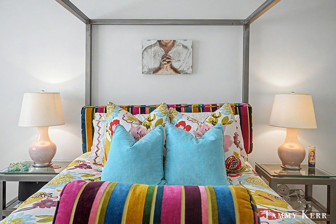
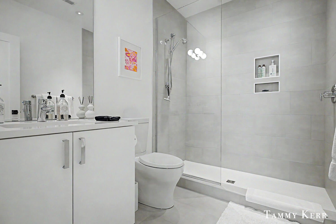
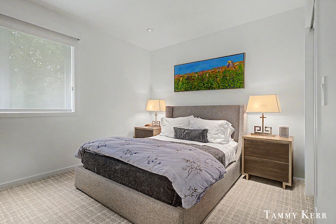
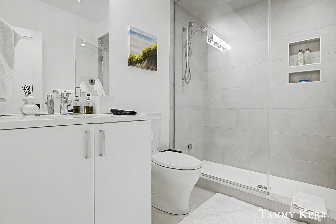
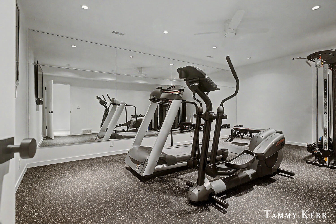
Inside, the 4,548-square-foot residence feels both disciplined and expressive. Pale oak floors, custom Van Enk cabinetry, graphic tile, sculptural lighting, and thoughtfully selected details bring warmth and personality to the clean architectural lines. The Miele kitchen, with a built-in coffee center and secondary prep area, flows into the dining area and fireside family room, then opens to a four-seasons living room overlooking the pool. The result is an effortless progression from indoors to out. The main-floor primary suite includes a tailored bath, dressing room, and private laundry. Beside it, a glass-wrapped sitting room with a fireplace frames the treetops, meadow, and harbor beyond. Three additional bedrooms, an exercise room, and a glass-enclosed wine room extend the home on the lower level.
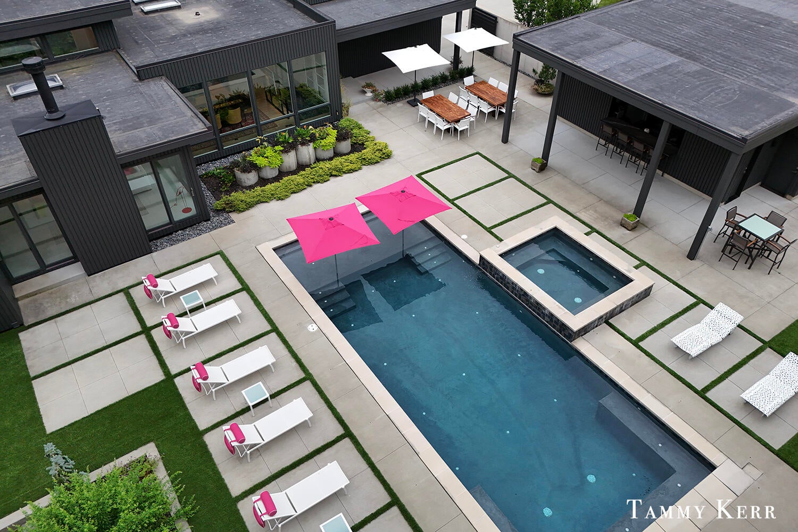
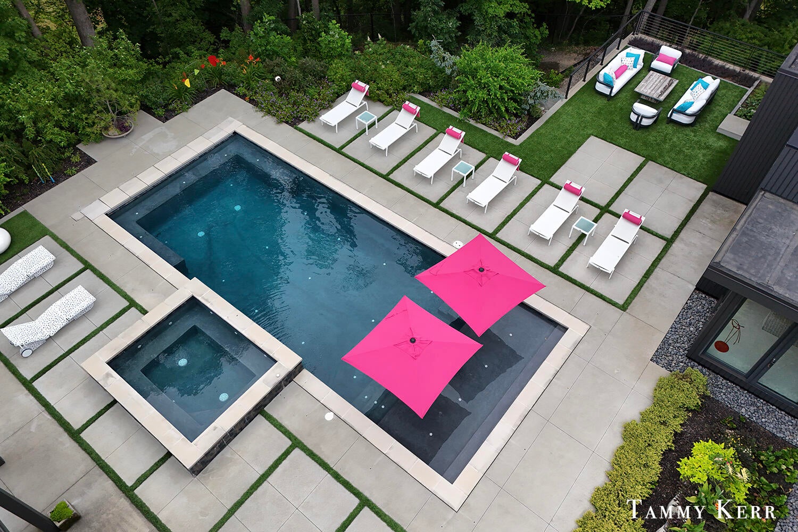
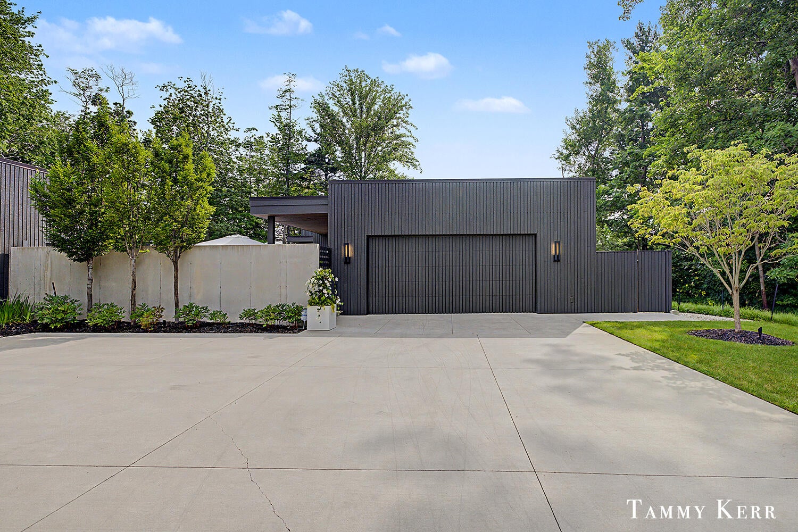
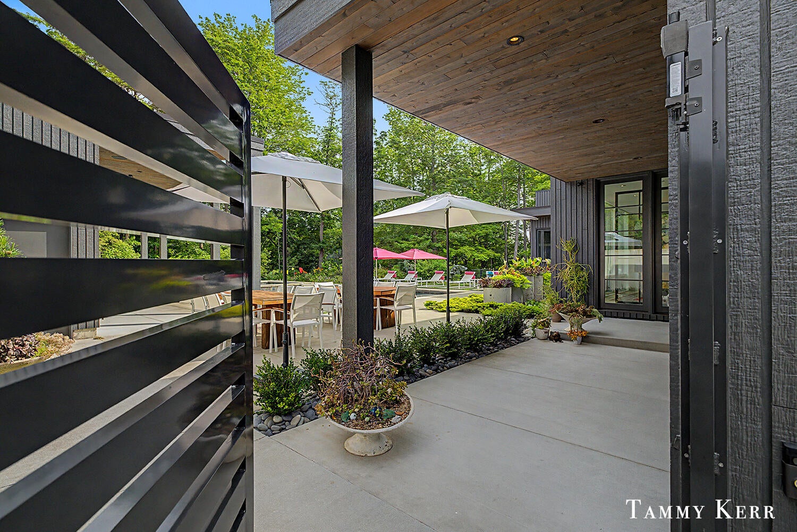
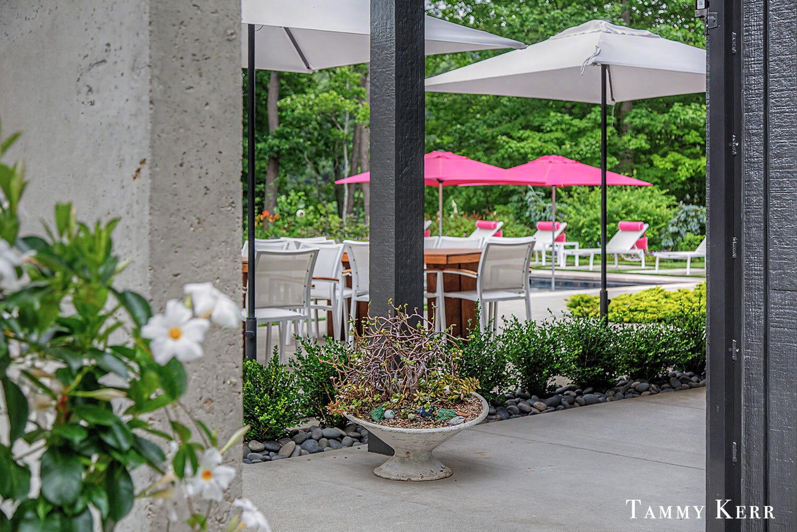
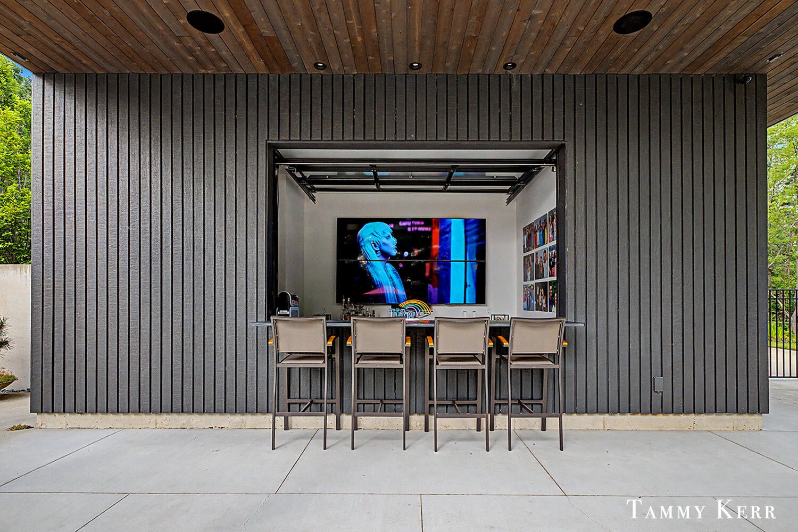
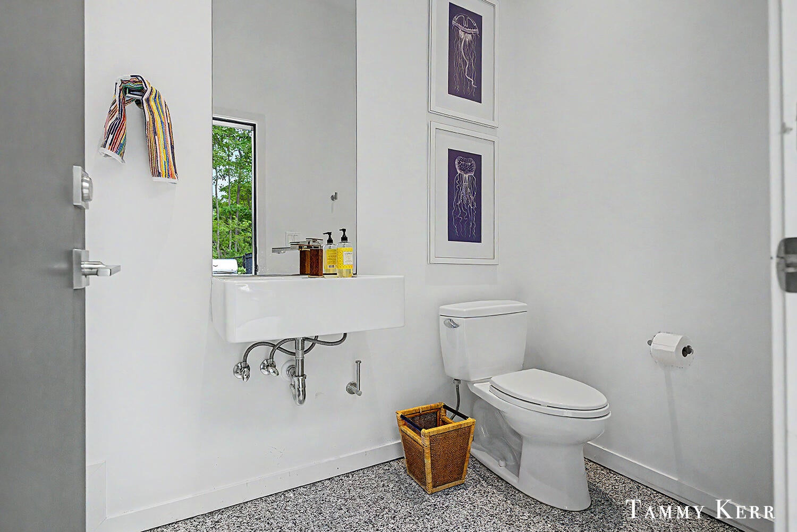
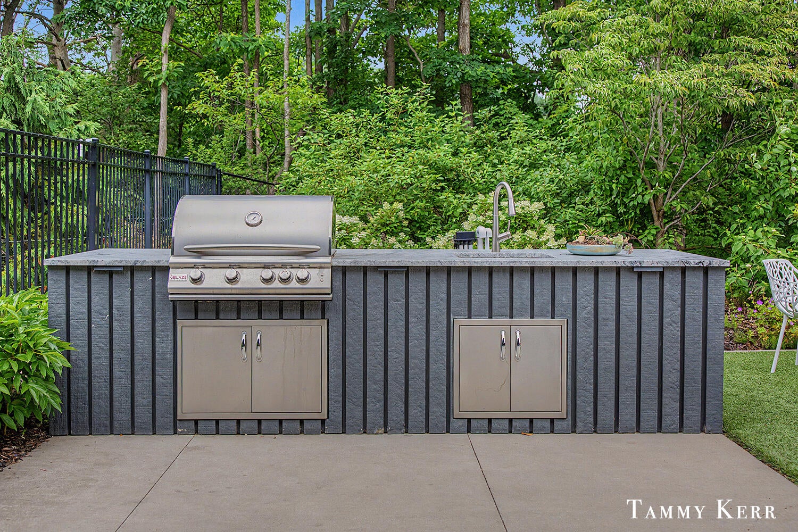
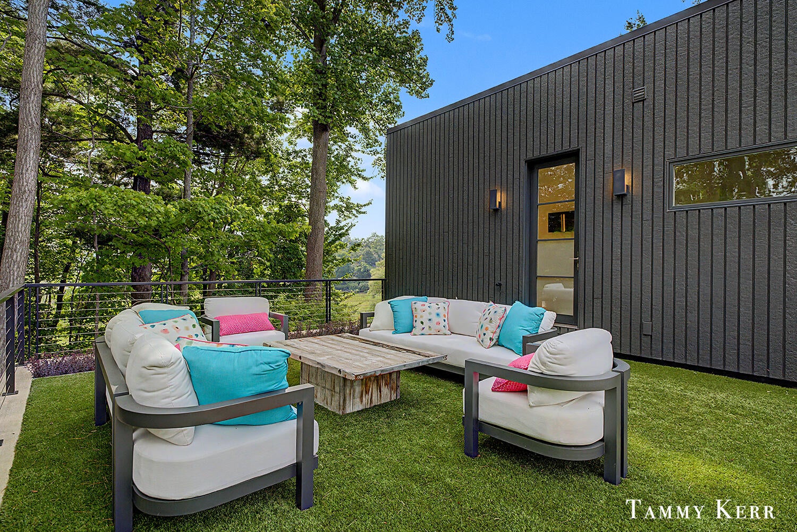
Outside, the architecture forms a private entertaining courtyard centered on a 16-by-40-foot pool with a sun shelf and automatic cover. A raised spa, outdoor kitchen, layered gardens, and multiple dining and lounge areas create a series of open-air rooms. Across the pool, a separate pavilion incorporates a covered bar, heated half bath, and two-stall garage.
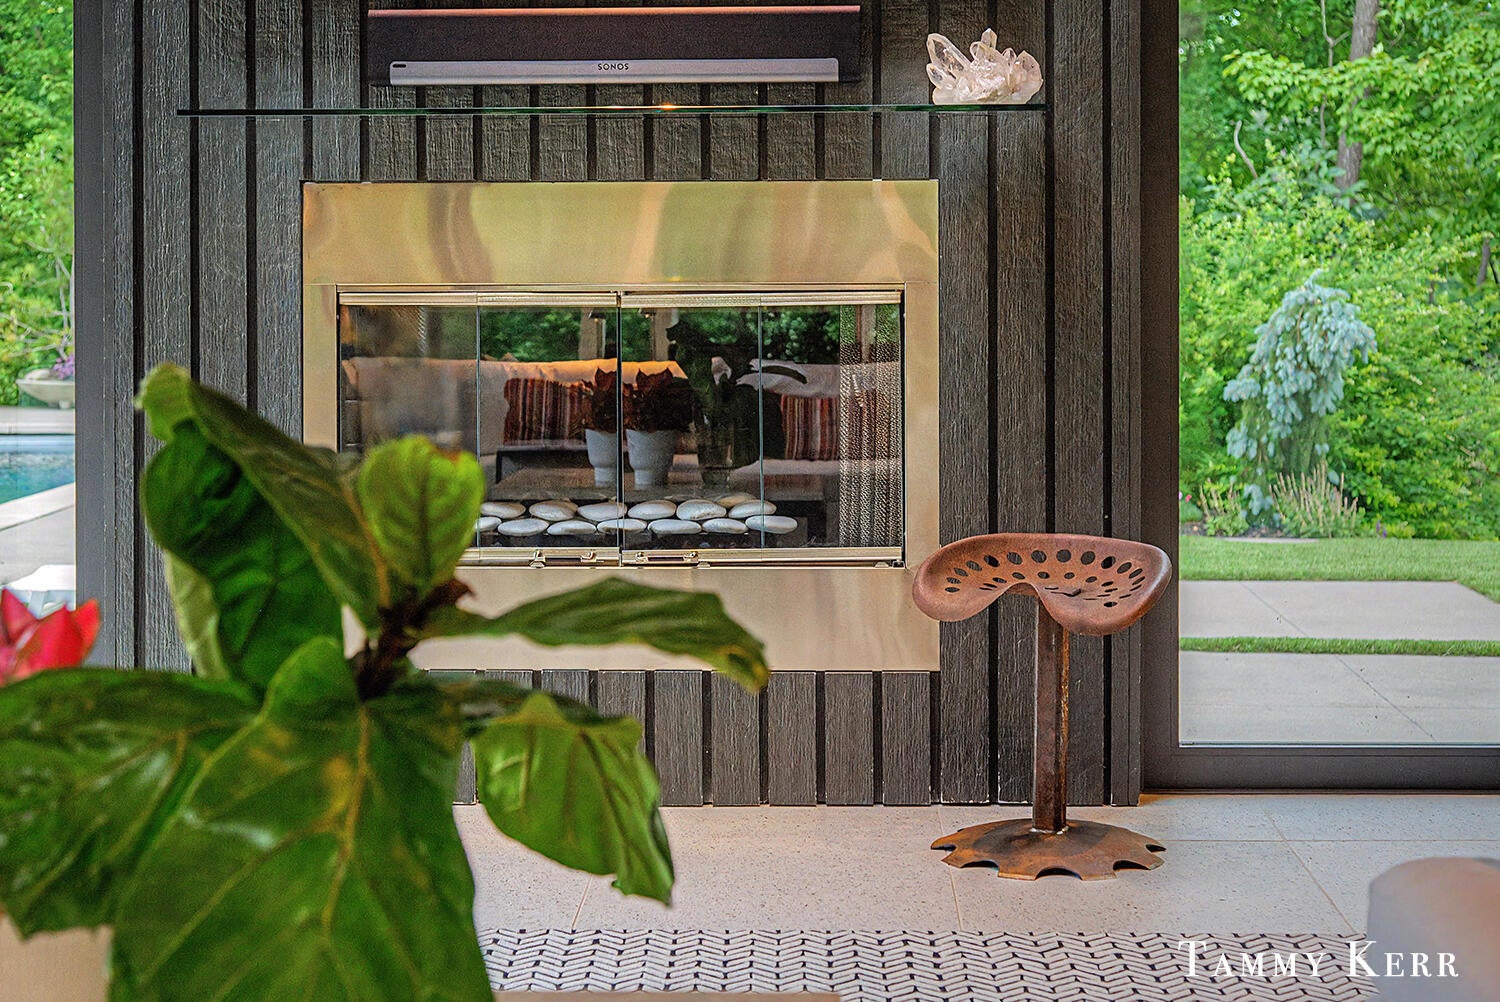
Crestron automation, integrated Sonos audio, radiant heat in select spaces, spray-foam insulation, Aprilaire ventilation, and comprehensive water filtration quietly support the experience. The finished, heated attached garage adds two electric-vehicle charging stations.
Artful, private, and highly individual, this is a distinctive expression of modern living in Douglas.
SQUARE FOOTAGE CALCULATE INCLUDES 625-SQUARE-FOOT GARAGE, REFERENCE FLOOR PLAN FOOTNOTES FOR ADDITIONAL DETAIL.
PROPERTY FEATURES
- Total Rooms: 19
- Pets Allowed : Yes
- Utilities : Natural Gas Available, Electricity Available, Cable Available, Natural Gas Connected, Cable Connected
- Water Source : Public
- Sewer : Public Sewer
- Association Amenities : Trail(s)
- HOA : Yes
- Association Fee : 949
- Association Fee Frequency : Annually
- Parking Features: Garage Door Opener, Garage Faces Side, Garage Faces Front, Detached, Attached, Electric Vehicle Charging Station(s), Concrete, Paved
- Garage Spaces: 4
- Garage on Property:
- Attached Garage on Property:
- Fencing : Chain Link, Other, Privacy
- Patio And Porch Features : Covered, Patio, Porch
- Road Frontage Type : Private Road
- View : Water
- Waterfront Features : Lake, Waterfront Access
- Architectural Style : Contemporary, Ranch
- Zoning Description : Residential
- Spa on Property:
- Cooling on Property:
- Cooling: Ceiling Fan(s), Central Air
- Heating on Property:
- Heating : Natural Gas, Forced Air, Radiant Floor
- Construction Materials: Wood Siding, Other
- Roof: Flat, Rubber
- Road Surface Type: Paved
- Interior Features: Ceiling Fan(s), Central Vacuum, Wet Bar, Pantry, Vaulted Ceiling(s), Master Downstairs, Kitchen Island, Smart Thermostat, High Speed Internet
- Fireplace Features: Wood Burning, Family Room, Living Room, Gas Log, Other
- Fireplace on Property:
- Basement Description : Daylight, Full, Finished, Sump Pump
- Basement on Property:
- Appliances : Humidifier, Bar Fridge, Cooktop, Dishwasher, Disposal, Double Oven, Dryer, Microwave, Refrigerator, Washer, Water Softener Owned, ENERGY STAR Qualified Appliances, Gas Water Heater, Water Purifier
- Windows Features: Low-Emissivity Windows, Skylight(s), Screens, Insulated Windows, Window Treatments
- Flooring : Carpet, Tile
- Laundry Features : Laundry Room, Main Level
- Green Energy Efficient : Windows, Thermostat
- Other Structures: Pool House
PROPERTY DETAILS
ID: 26035584
Status: Active
Price: $3,990,000
Acres: 1.30 Acres
Price Per Acre: $3,069,231
Type: Condo/ Townhome/ Apartment
Address: 702 Golfview Drive Unit# 13
City, State: Douglas, Michigan
County: Allegan
Zip Code: 49406
Lat/Long: 42.647615, -86.214994


These properties have been added to favorites!
These properties have been removed from favorites!