
Courtesy of Five Star Real Estate (Courtland), Heather LeMaire
7258 Crossridge Drive SE, Grand Rapids, Michigan, 49512
2,684 Sqft
0.92 Acres
4 bd
4 ba
#26050444
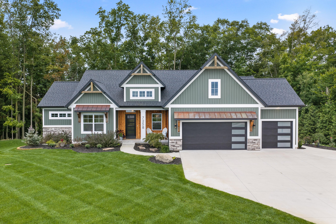
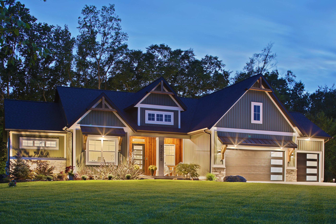
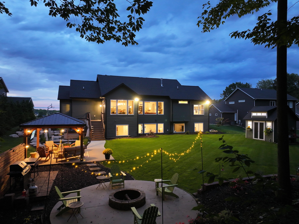
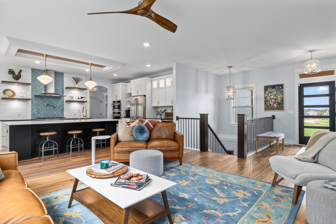
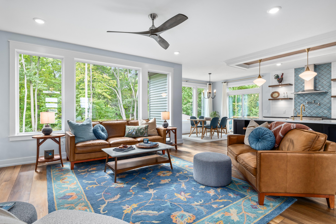
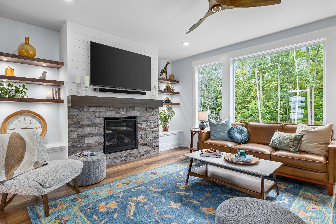
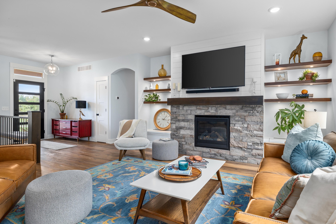
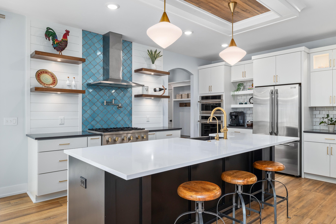
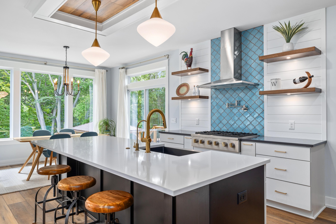
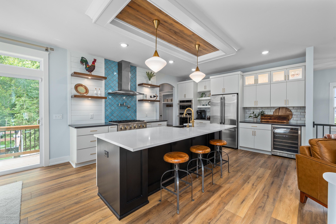
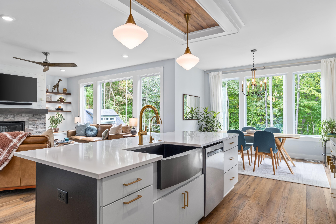
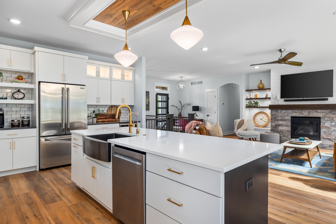
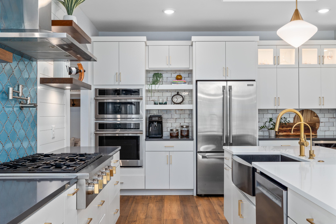
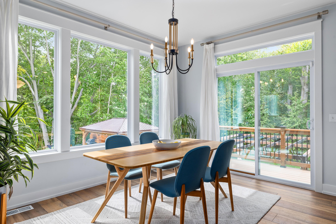
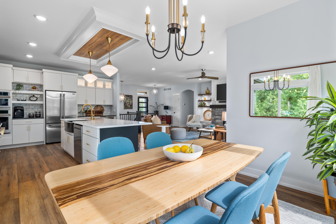
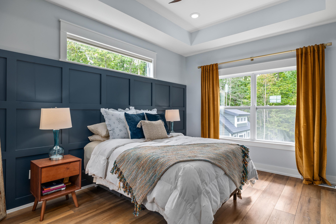
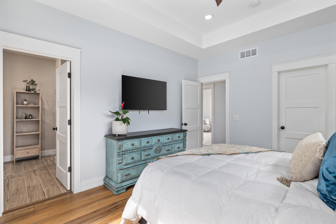
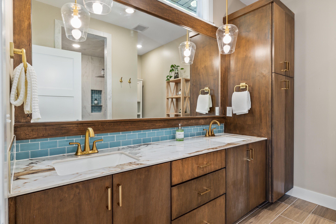
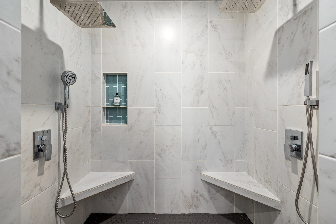
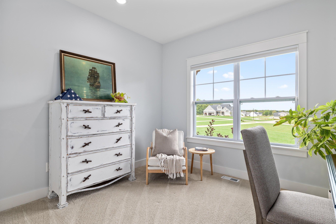
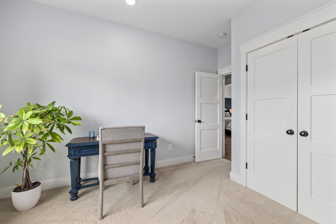
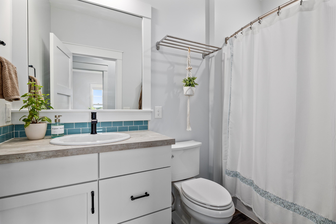
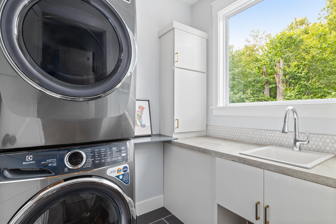
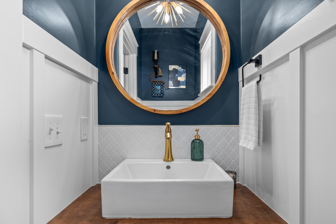
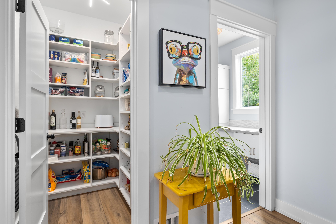
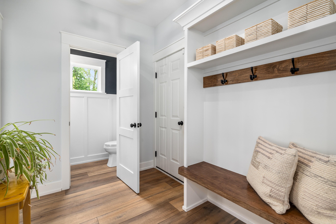
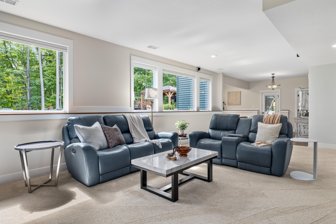
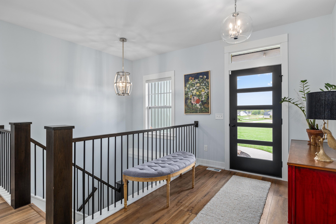
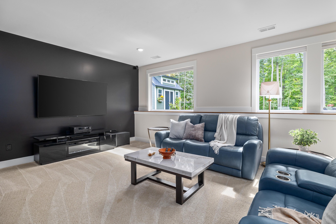
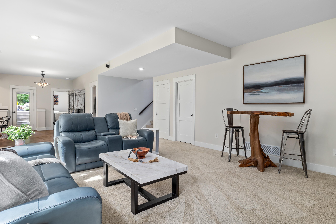
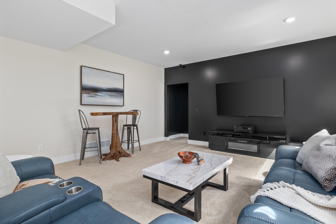
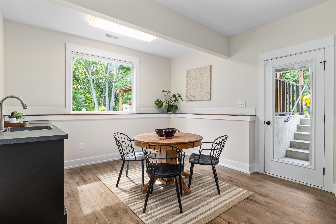
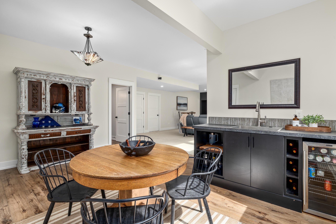
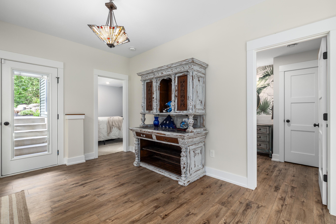
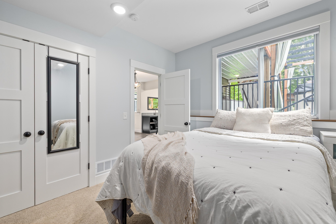
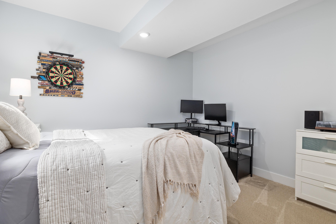
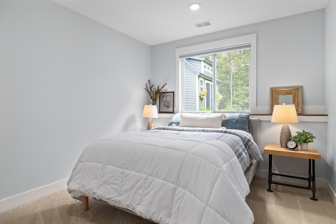
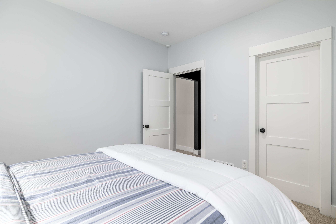
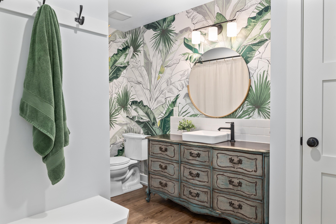
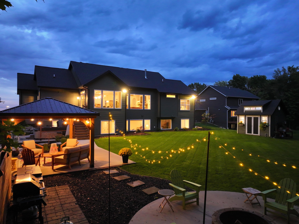
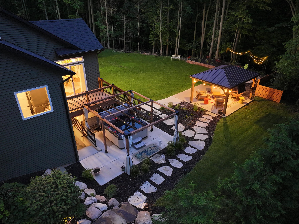
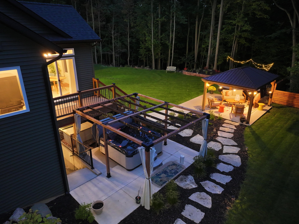
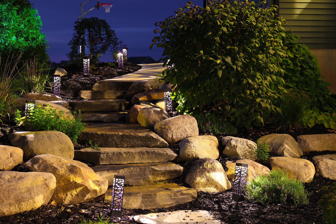
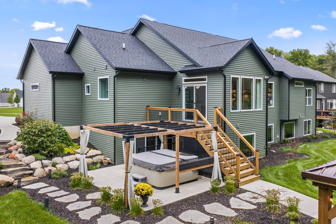
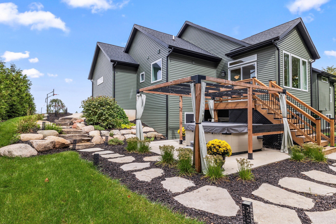
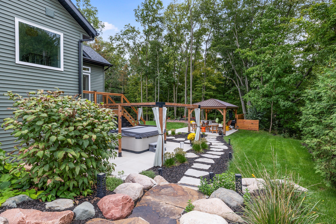
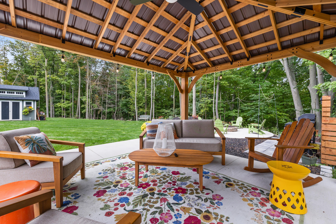
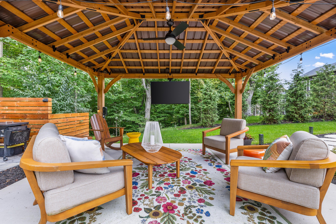
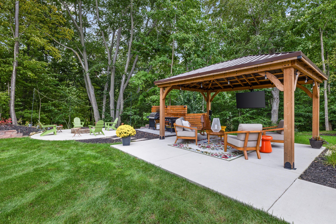
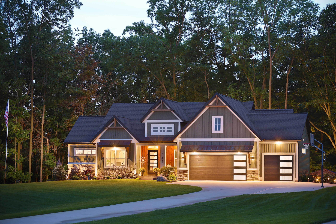
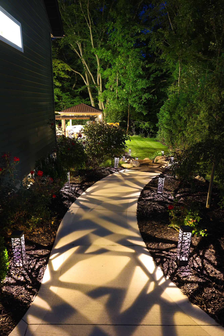
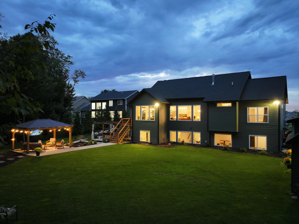
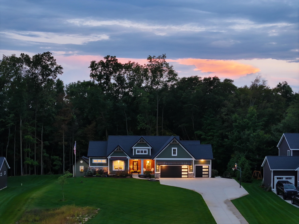
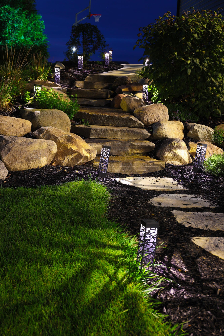
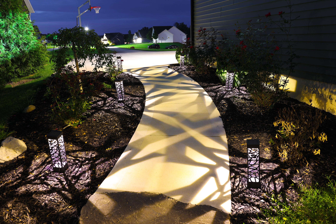
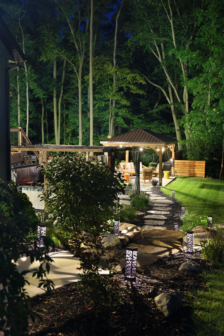
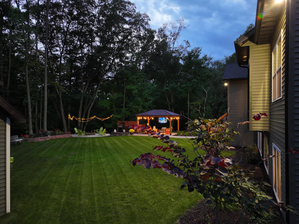
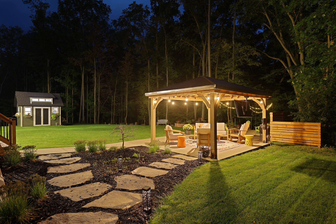
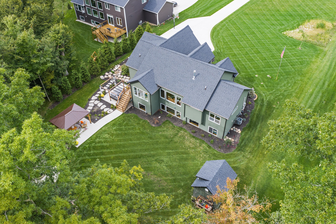
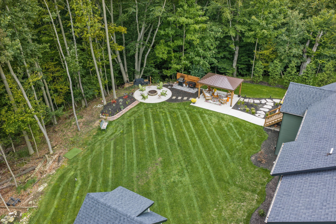
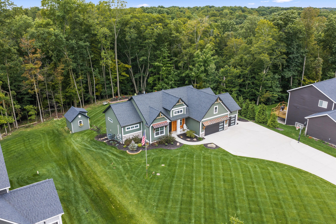
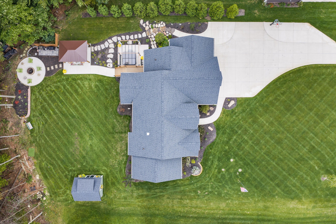
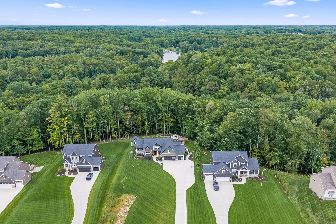
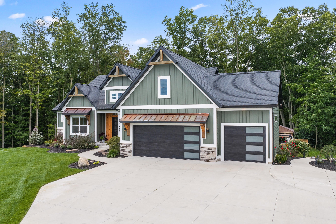
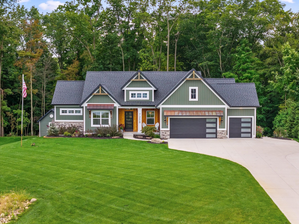
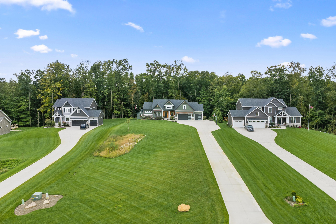
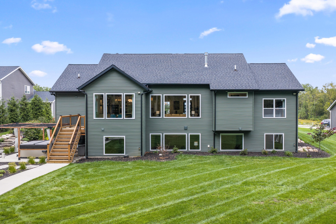
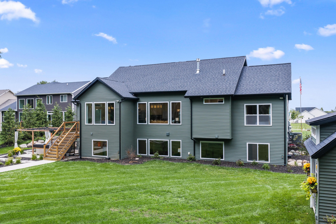
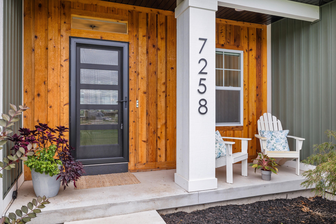
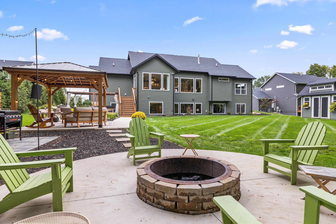
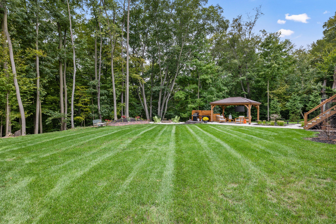
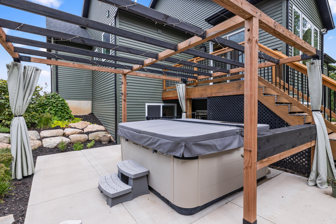
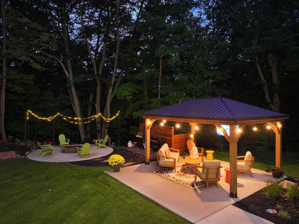
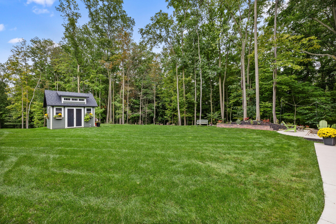
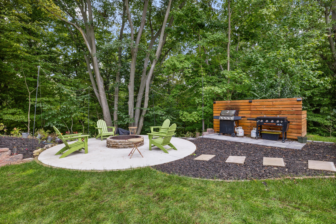
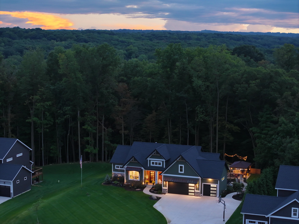
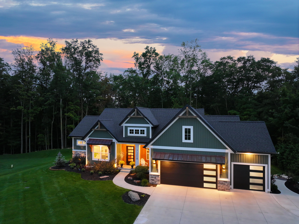
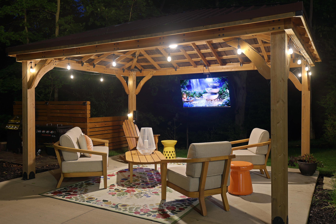
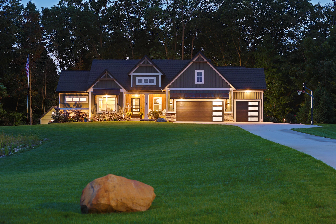
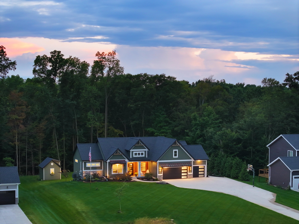
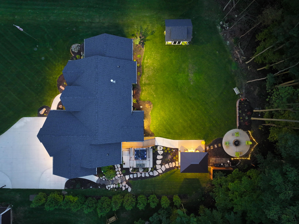
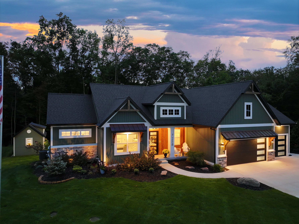
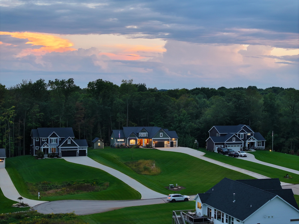
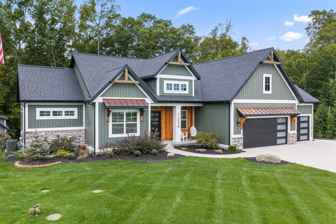
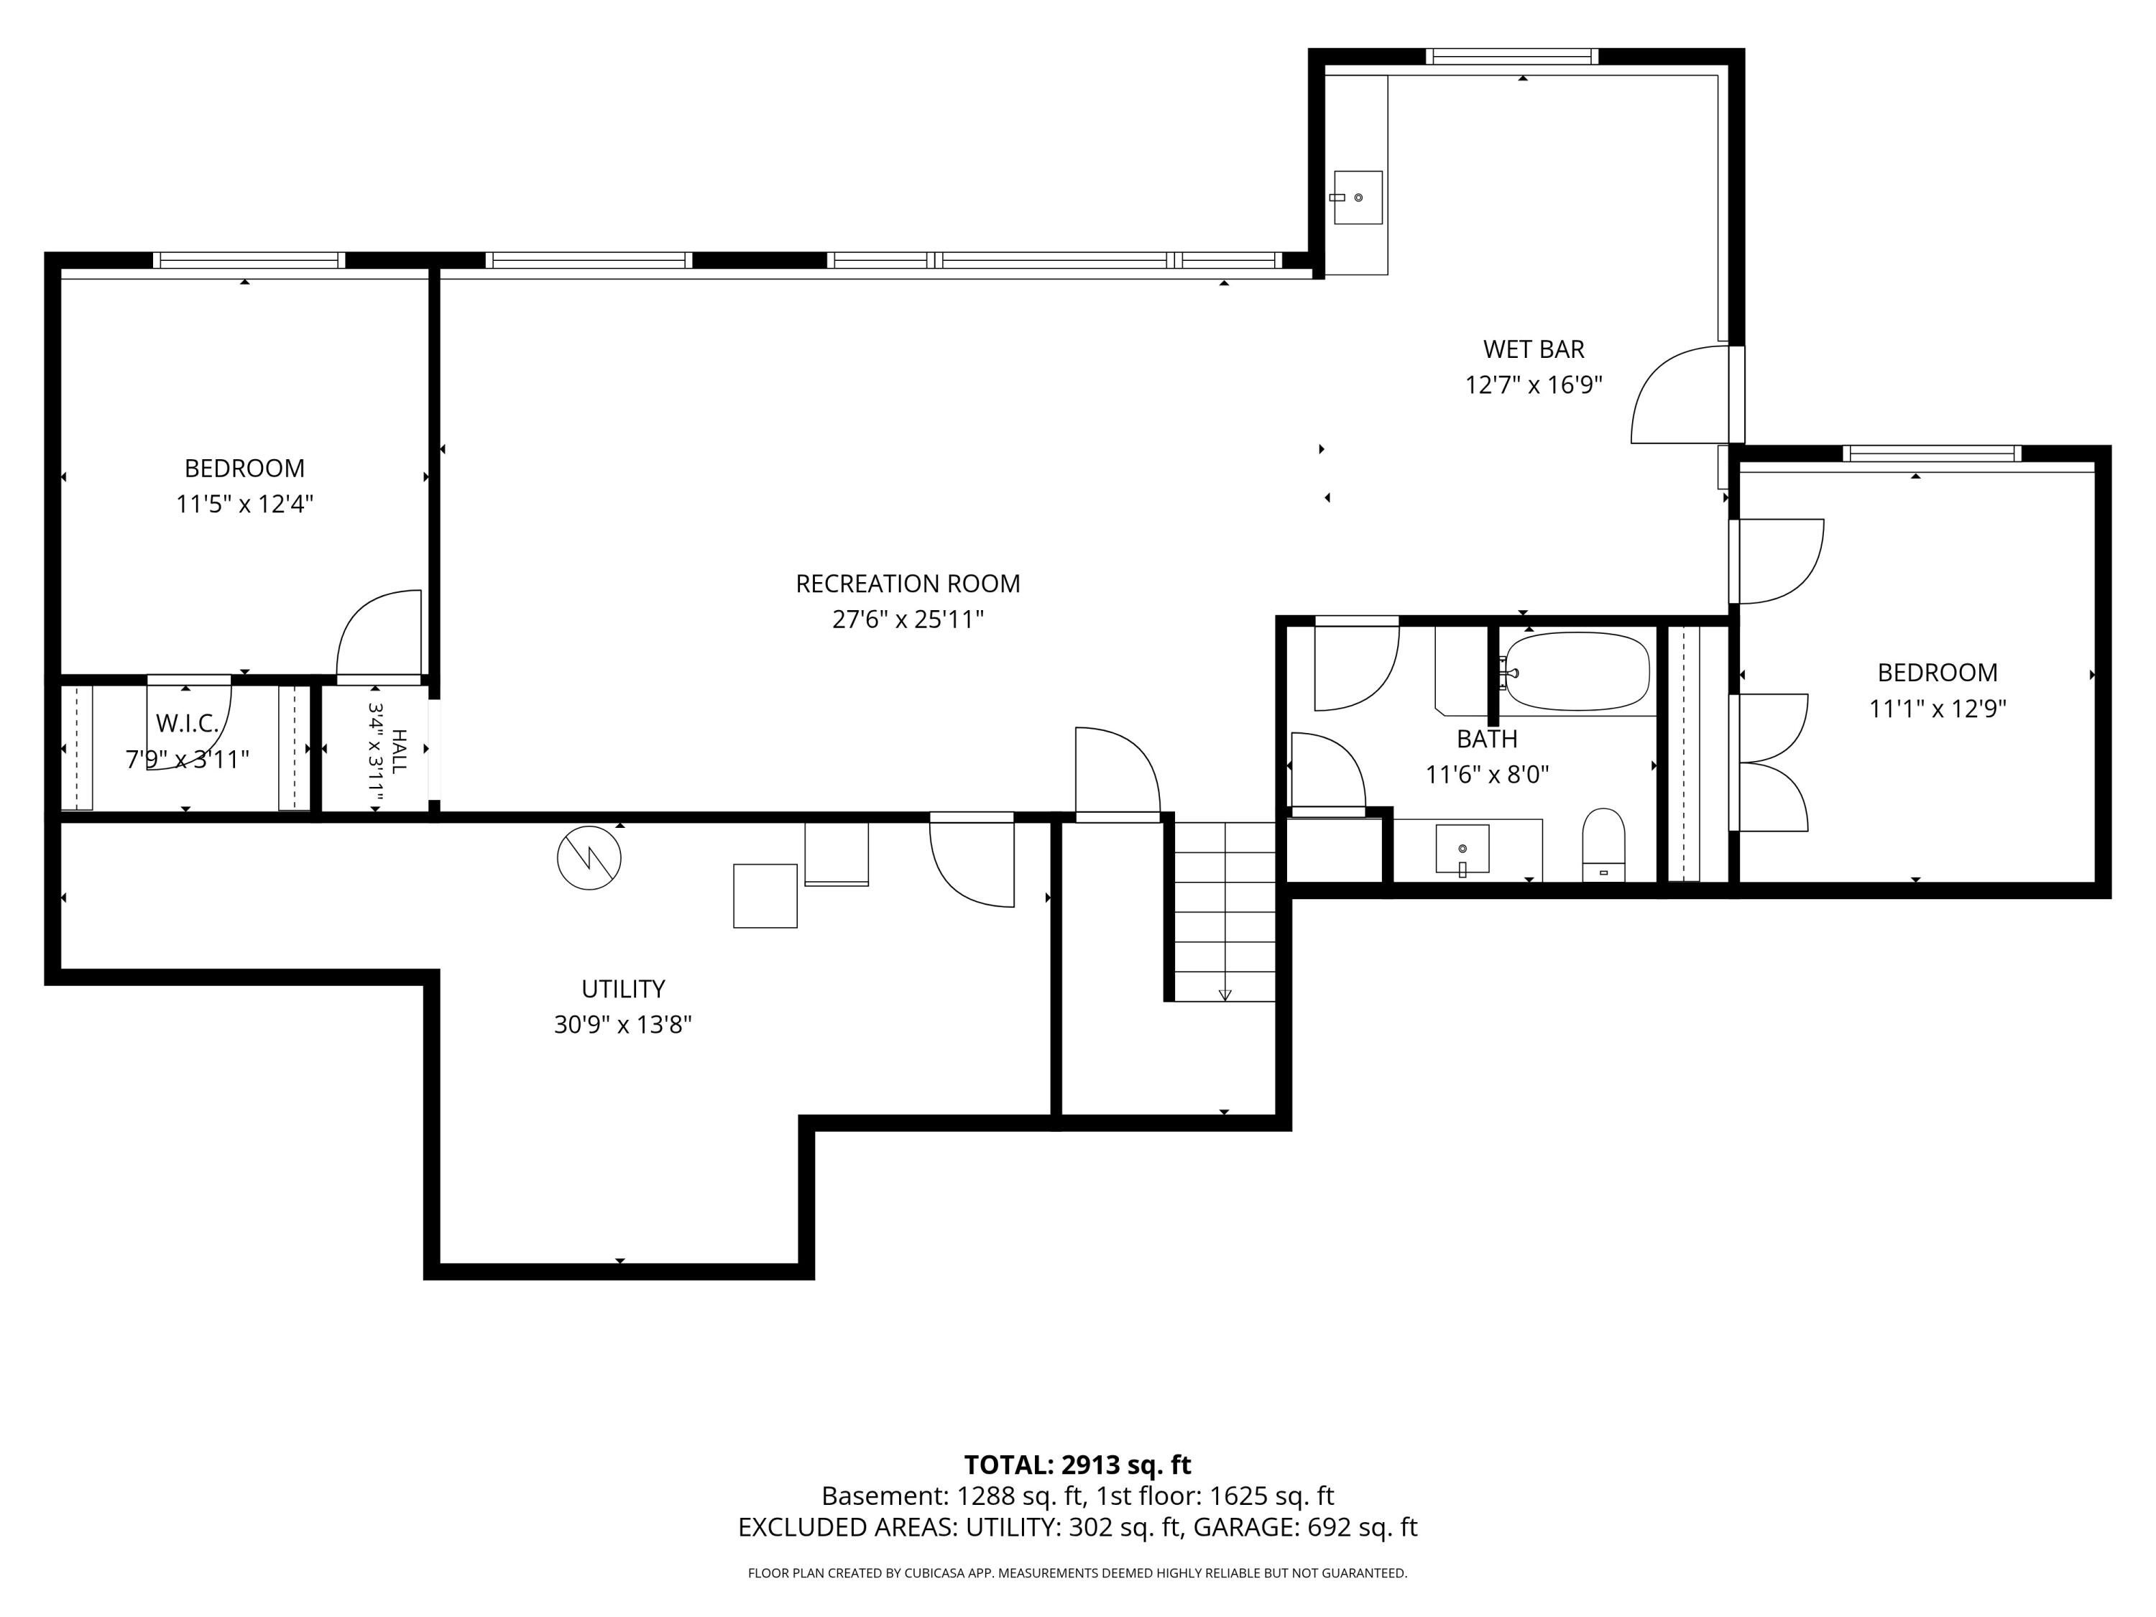
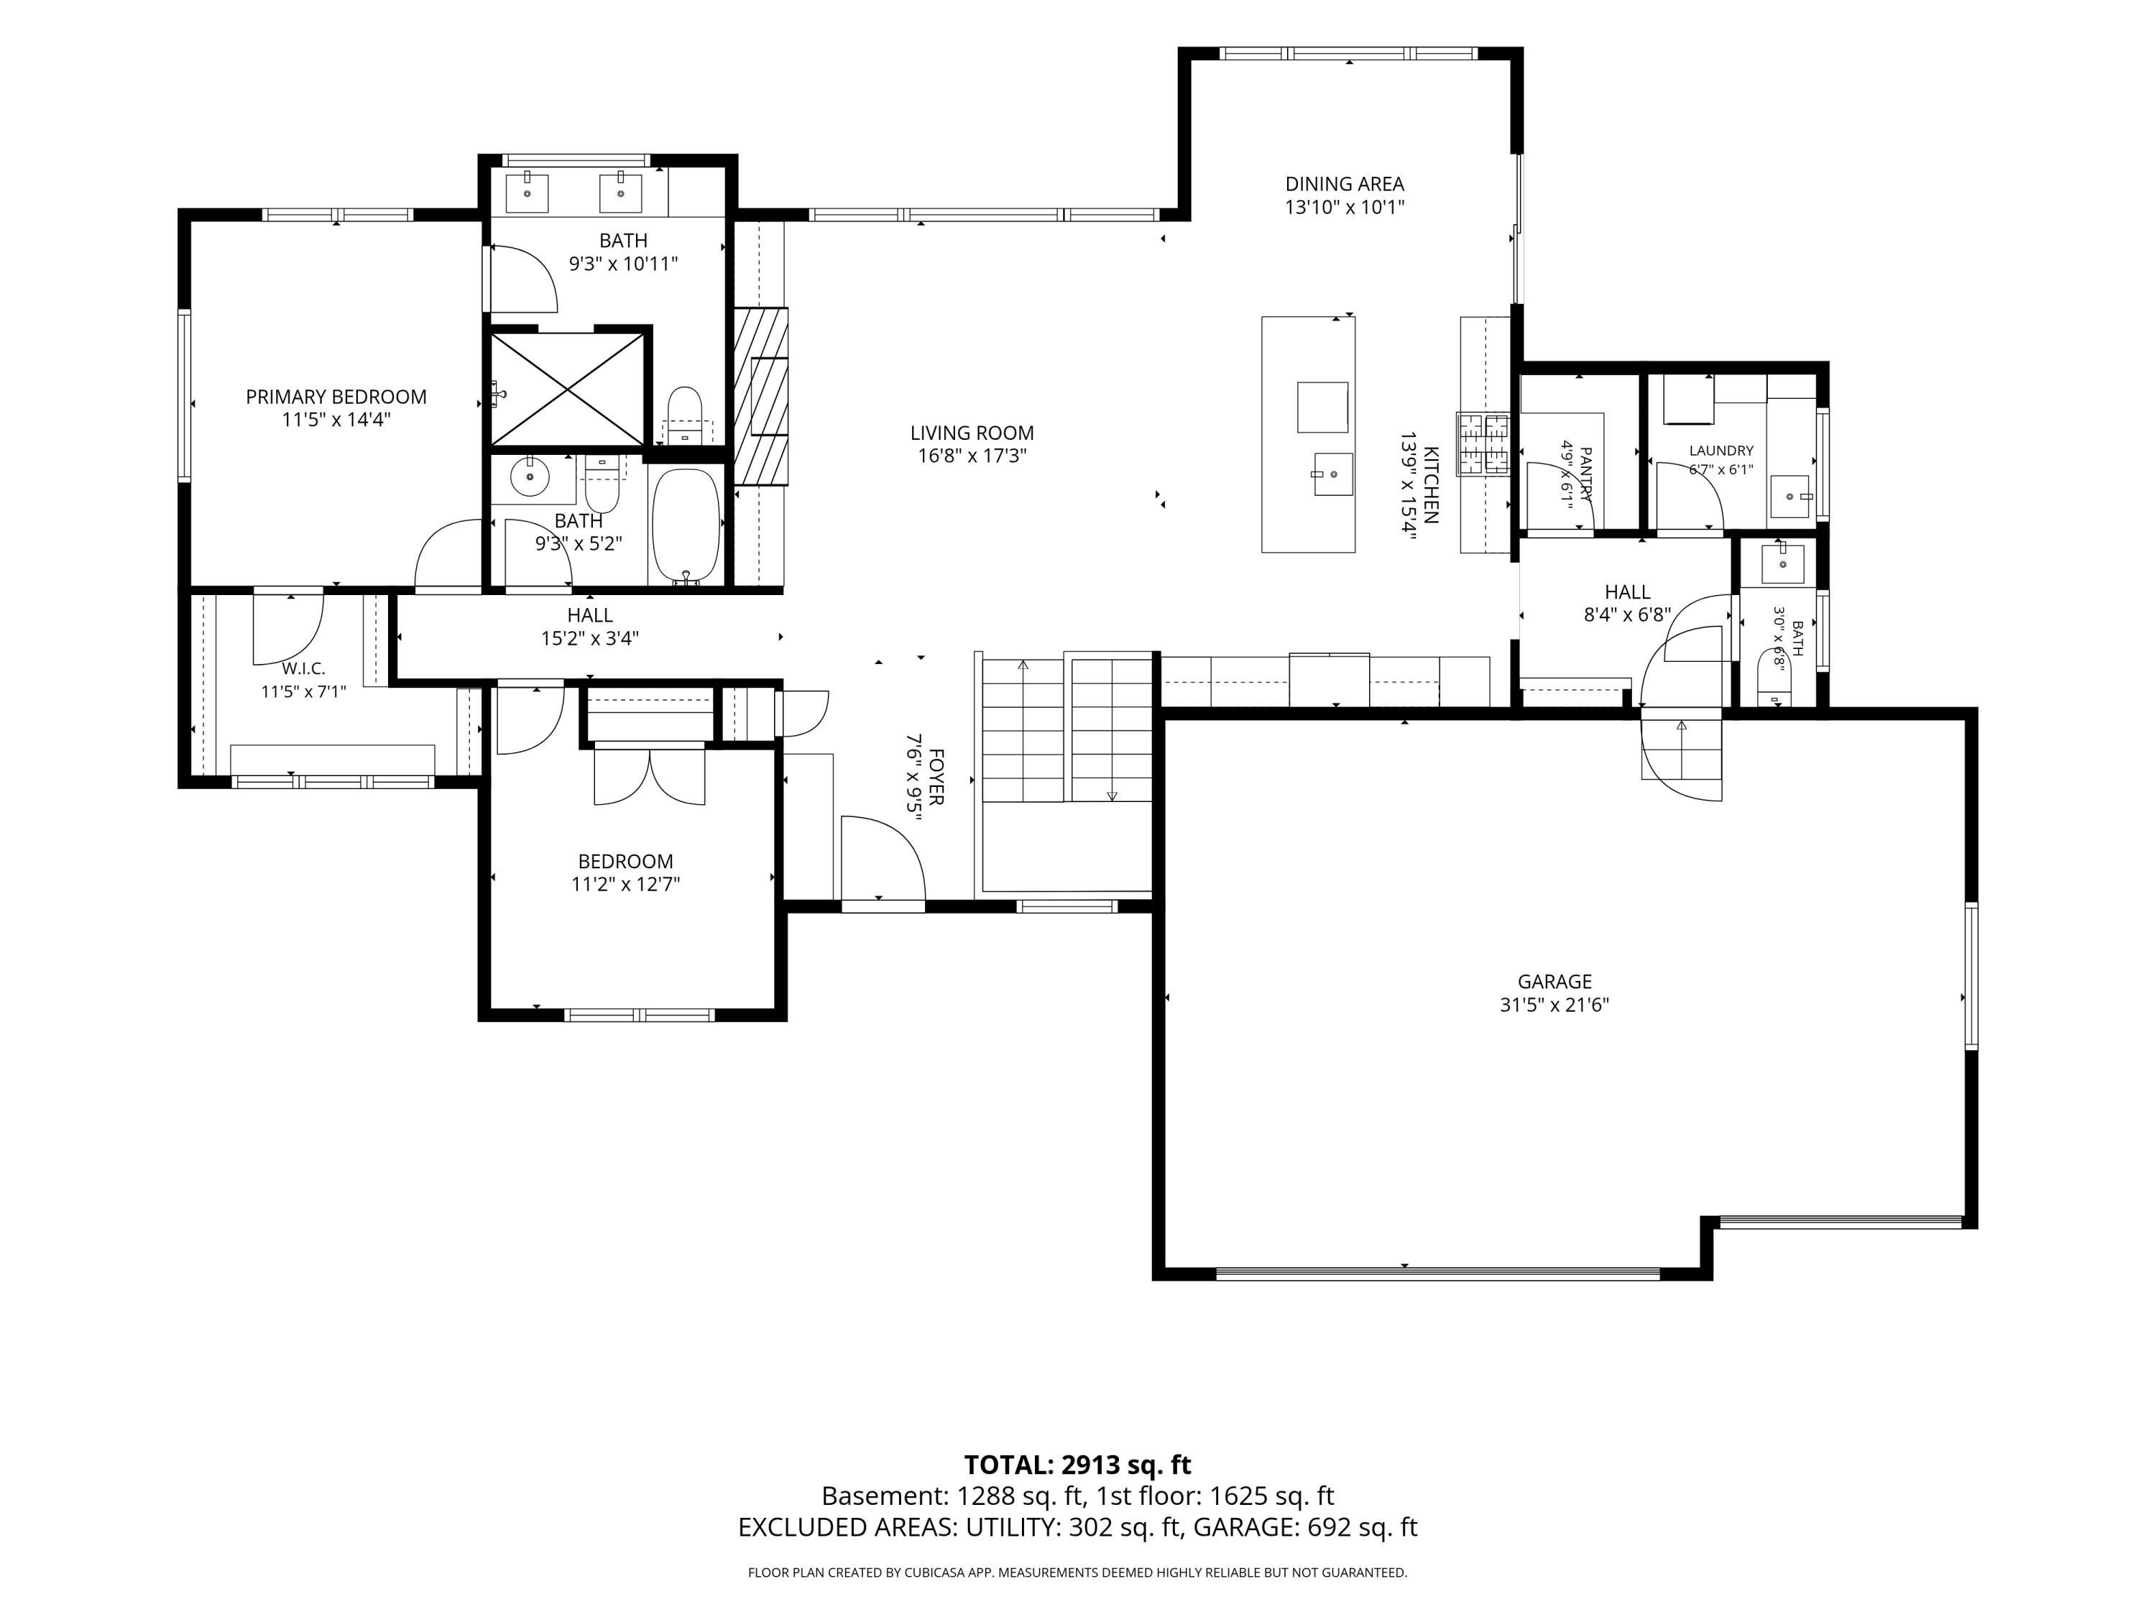
Experience exceptional craftsmanship in this perfectly designed custom walkout ranch, tucked on a private cul-de-sac in the Caledonia School District. Thoughtful upgrades, sophisticated finishes, and a breathtaking wooded backdrop create a home where no detail has been overlooked. The main living area is anchored by a beautiful fireplace flanked with floating wood shelves, while expansive windows showcase panoramic views and fill the space with natural light. The chef's kitchen features GE Monogram appliances, including double ovens and a rangetop, along with a large walk-in pantry. Just off the kitchen, a thoughtfully designed mudroom, laundry room with utility sink, powder bath, and 3-stall garage make everyday living effortless. The main level offers 2 bedrooms and 2 1/2 baths, including a luxurious primary suite with oversized windows overlooking the private backyard. The spa-inspired en-suite features an impressive custom tiled walk-in shower with dual rain heads, dual vanities, and a generous walk-in closet. The walkout lower level was made for entertaining, offering an expansive recreation room, built-in bar, two additional bedrooms, a third full bathroom, and abundant storage. Outside is where this property truly shines. Extensive hardscaping and beautiful landscape lighting create a private backyard oasis surrounded by mature woods. Gather beneath the gorgeous gazebo with an exterior TV, spend evenings around the concrete firepit area, or unwind in the hot tub while enjoying the peaceful surroundings. Walking distance from Thornapple Pointe Golf Club with convenient freeway access, this remarkable property delivers the rare combination of privacy, luxury, and location. A high end whole house reverse osmosis system and softening system already in place for peace of mind. No detail was spared in creating this stunning home—you truly have to see it to appreciate it. Schedule your private showing today!
PROPERTY FEATURES
- Total Rooms: 7
- Water Source : Private, Well
- Sewer : Septic Tank
- HOA : Yes
- Association Fee : 950
- Association Fee Frequency : Annually
- Parking Features: Garage Door Opener, Garage Faces Front, Attached, Concrete
- Garage Spaces: 3
- Garage on Property:
- Attached Garage on Property:
- Patio And Porch Features : Deck, Patio, Porch
- Architectural Style : Ranch
- Zoning Description : 401 Res
- Cooling on Property:
- Cooling: Ceiling Fan(s), Central Air
- Heating on Property:
- Heating : Natural Gas, Forced Air
- Construction Materials: Stone, Vinyl Siding, Wood Siding
- Roof: Shingle
- Road Surface Type: Paved
- Interior Features: Ceiling Fan(s), Pantry, Master Downstairs, Kitchen Island
- Fireplace Features: Living Room, Gas Log
- Fireplace on Property:
- Basement Description : Walk-Out Access, Finished
- Basement on Property:
- Appliances : Bar Fridge, Dishwasher, Disposal, Double Oven, Dryer, Microwave, Range, Refrigerator, Washer, Water Softener Owned, Water Purifier, Water Purifier Owned
- Windows Features: Low-Emissivity Windows, Screens
- Flooring : Carpet, Laminate, Tile
- Laundry Features : Laundry Room, Main Level, Sink
- Other Structures: Shed(s), Gazebo
PROPERTY DETAILS
ID: 26050444
Status: Pending Sale
Price: $795,000
Acres: 0.92 Acres
Price Per Acre: $864,130
Type: Single Family / Detached
Address: 7258 Crossridge Drive SE
City, State: Grand Rapids, Michigan
County: Kent
Zip Code: 49512
Lat/Long: 42.872368, -85.487026


These properties have been added to favorites!
These properties have been removed from favorites!